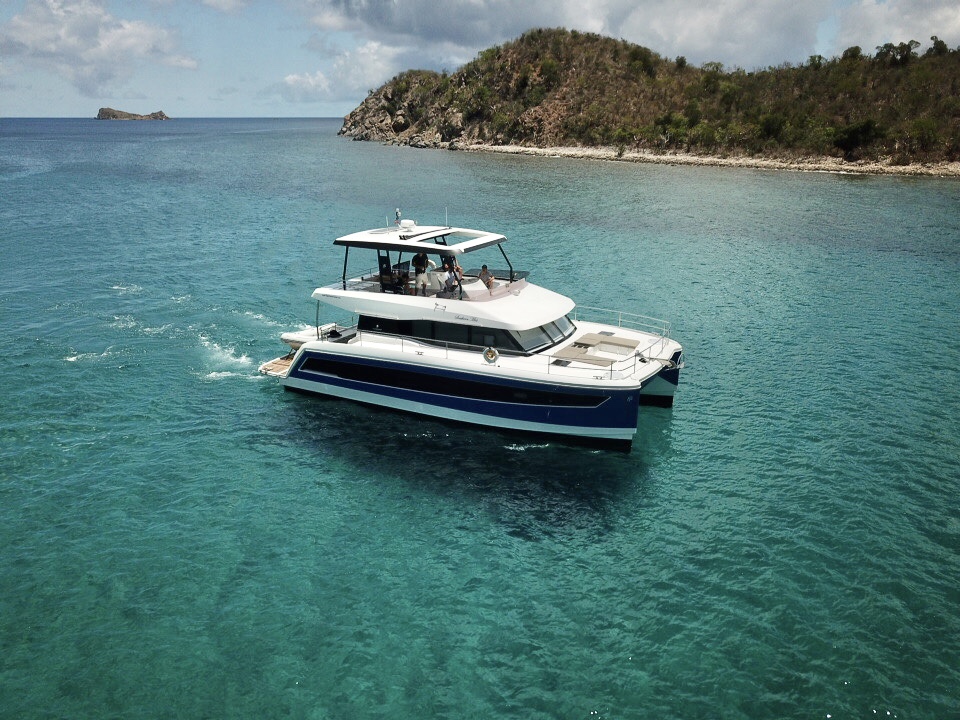

When choosing a power catamaran for a BVI yacht charter, don't start with the yacht's length.
Start with the layout.
A 50-foot powercat may actually work better for your group than a 60-foot yacht. An 80-foot luxury powercat designed for eight guests may have fewer guest cabins than a much smaller bareboat designed for ten or twelve.
The reason is simple: power catamarans are designed for different purposes.
Some prioritize the maximum number of guest cabins. Others dedicate considerably more space to a master suite, crew accommodations, larger entertaining areas and luxury amenities.
At Virgin Charter Yachts, we have been helping guests charter yachts in the British Virgin Islands since 1996. We manage a multi-brand fleet of bareboat power catamarans and also book fully crewed luxury powercats throughout the BVI and Caribbean.
One of the most important things we tell guests is:
Don't ask only how many people a yacht sleeps. Ask how those people sleep.
Here is how to understand the different power catamaran layouts available for BVI yacht charters — from bareboat powercats to 80-foot fully crewed luxury yachts.
Why Power Catamaran Layout Matters
Two yachts advertised for eight guests can provide completely different accommodations.
One might have:
Four queen cabins
Four private heads
Comparable accommodations for four couples
Another might have:
One large king master suite
Two queen cabins
One twin cabin
Four private heads
Both accommodate eight guests.
But they aren't necessarily equally appropriate for the same group.
A family with children may love a twin or bunk cabin. Four adult couples may prefer four queen cabins. A couple celebrating an anniversary may value an oversized master suite more than having four nearly identical cabins.
That is why we think guest configuration matters more than maximum capacity.
First Question: Couples, Families or a Mix?
Before comparing yachts, determine how your group will actually use the cabins.
Couples
Couples generally want:
One double-bed cabin per couple
A private head for each cabin
Relatively comparable accommodations
If four couples are dividing the charter cost equally, nobody particularly wants to discover that three couples have queen cabins while the fourth has bunk beds.
Families With Children
Families have considerably more flexibility.
Twin cabins, bunk rooms, convertible beds and smaller secondary cabins can work extremely well for children and teenagers.
A yacht that isn't ideal for five couples may be absolutely perfect for two families traveling together.
Multi-Generational Families
These groups often benefit from a combination of cabin types.
Grandparents or parents may appreciate a larger master suite, while children and teenagers can use twins, bunks or convertible cabins.
There isn't a universally "best" powercat layout.
There is a best layout for your particular group.
Bareboat vs. Crewed Powercat Layouts
There is another major distinction between bareboat and fully crewed powercats.
A bareboat yacht doesn't need to dedicate substantial interior space to a permanent professional crew.
A fully crewed yacht does.
That means a 50-foot bareboat can sometimes offer five or even six guest cabins, while a 60-, 70- or 80-foot luxury crewed powercat may intentionally accommodate only six or eight guests.
That isn't wasted space.
On the larger yacht, that space may instead be used for:
Larger master suites
Bigger guest cabins
Dedicated crew accommodations
Larger salons
Bigger galleys
Larger flybridges
More outdoor living areas
Toy and tender storage
Greater separation between guests and crew
This is why comparing powercats based solely on length can be so misleading.
BVI Bareboat Power Catamaran Layouts
Virgin Charter Yachts specializes in bareboat power catamarans and offers multiple manufacturers rather than limiting guests to a single brand.
Our fleet includes powercats from Fountaine Pajot, Leopard, Aquila and Aventura.
That gives us an unusually broad range of layouts to compare.
3-Cabin Powercats: More Space for Smaller Groups
A three-cabin powercat can be an excellent choice for three couples or a smaller family.
Rather than maximizing the number of cabins, an owner's-version layout typically dedicates considerably more space to the primary accommodations.
This can be a great choice for a family or smaller group that values additional private space more than maximum sleeping capacity.
The important lesson is that more cabins aren't automatically better.
If you only need three cabins, there is little reason to choose a layout designed primarily to sleep ten or twelve people.
4-Cabin Powercats: A Very Versatile Layout
Four guest cabins can be one of the most versatile configurations for a BVI bareboat charter.
It can work particularly well for:
Four couples
Two families
Multi-generational groups
Groups of friends
The important thing is to look beyond the number four.
Are all four cabins doubles? Does every cabin have a private head? Is one substantially smaller? Is there a forepeak being counted as sleeping accommodation?
For four adult couples, we particularly like layouts where each couple gets a conventional double cabin and private head.
For families, you can be considerably more flexible.
5-Cabin Powercats: Look Closely at the Beds
This is where simply reading "5 cabins" can become misleading.
Five cabins do not necessarily mean five equivalent couples' cabins.
Some powercats use a bunk-bed cabin as the fifth accommodation.
That can be fantastic for a family.
For five couples, however, it may not be ideal.
Our Aventura powercats offer particularly useful layouts for larger groups because some configurations provide five legitimate double-bed cabins rather than forcing the fifth couple into bunks.
This is exactly why we ask who is traveling, rather than simply how many people are traveling.
6 Cabins and 6 Heads: Unwinding
For really large bareboat groups, the Aventura 50 Unwinding has one of the most unusual layouts available in a BVI bareboat powercat.
Unwinding offers:
6 guest cabins
6 double beds
6 heads
Accommodations for up to 12 guests
That means six couples can charter one powercat without anyone sleeping in a bunk room or converting the salon into a bed.
This is extremely unusual in a bareboat power catamaran.
It is also a perfect example of why yacht length alone tells you very little about capacity.
A 50-foot bareboat can accommodate twelve guests in six private cabins, while some luxury 60-, 70- and even 80-foot crewed powercats intentionally accommodate only six or eight guests.
They are designed for completely different charter experiences.
Fully Crewed Power Catamaran Layouts
Once you move into fully crewed powercats, the philosophy changes.
The objective is generally not to fit the maximum possible number of people aboard.
Instead, designers and owners often prioritize larger cabins, exceptional master suites, extensive entertaining areas and enough separation between guest and crew spaces to provide a luxury service experience.
Here are some real examples available for BVI and Caribbean crewed charters.
Forever Young – 55' Two Oceans 555
Best layout for: Six guests who value a fantastic primary suite
Forever Young accommodates six guests in three ensuite cabins.
Her standout feature is the on-deck master suite, with a walk-around king bed and panoramic windows.
The other guest accommodations include a queen VIP cabin and a cabin with two twin beds that can convert into a queen.
That makes Forever Young unusually flexible.
For three couples, the convertible cabin can be configured as another double. For a family, the twins can remain separated for children or teenagers.
This is an excellent example of a yacht where the layout — particularly the on-deck master — matters far more than simply saying "55 feet, three cabins."
Indigo – 60' Horizon PC60
Best layout for: Six guests wanting a spacious three-cabin luxury powercat
Indigo is a Horizon PC60 designed for six guests in three ensuite guest cabins.
Indigo demonstrates why a larger powercat doesn't necessarily need more guest cabins.
Instead of maximizing capacity, the layout provides substantial living space for a relatively small number of guests.
She is particularly appealing to three couples or a family of six who want the space and amenities of a 60-foot powercat without sharing that space among eight or ten charter guests.
Mare Blu – 63' Lagoon 630 Powercat
Best layout for: Four couples
Mare Blu is one of our favorite examples of a straightforward four-couple charter layout.
She accommodates eight guests in:
4 queen cabins
4 ensuite heads
There isn't a couple assigned to bunks or twins simply because they happened to book last.
For four adult couples traveling together, this kind of layout is extremely appealing.
Mare Blu also illustrates one of the advantages of moving into a larger crewed powercat: you retain four legitimate guest cabins while gaining the extensive indoor and outdoor living areas of a 63-foot yacht.
C'est La Vie – 67' Lagoon Sixty 7
Best layout for: Four couples wanting four queen cabins
C'est La Vie accommodates eight guests in:
4 queen cabins
4 private heads
The crew uses separate accommodations, preserving the four interior queen cabins for charter guests.
That is an important layout detail.
On a fully crewed yacht, don't look only at the total number of cabins shown on a manufacturer's floorplan. You need to know which cabins are actually available to charter guests and where the crew sleeps.
For four couples, C'est La Vie's four-queen layout is particularly attractive because nobody needs to take a twin or bunk cabin.
Omakase – 68' Horizon PC68
Best layout for: Six guests who want significantly more yacht than they need to sleep
Omakase makes the "length doesn't equal guest capacity" point beautifully.
She is a 68-foot Horizon PC68, yet charters for only six guests in three ensuite cabins.
Why?
Because this is a luxury layout designed around space, not maximum occupancy.
Omakase offers three guest cabins, including flexible bedding that can work for either couples or a family configuration.
The yacht was designed with an open-salon configuration rather than sacrificing the forward main-deck living area to another guest suite.
For six guests, this means an enormous amount of yacht per person.
If your priority is space, privacy and luxury rather than maximizing the number of people aboard, that can be exactly what you want.
Jan's Feline – 78' Lagoon Seventy 8
Best layout for: Four couples or families wanting exceptional space and flexible sleeping arrangements
Jan's Feline is a 78-foot Lagoon Seventy 8 powercat accommodating eight guests in four ensuite cabins:
1 king primary suite
3 queen guest cabins
4 private ensuite heads
One of the queen cabins can also be configured as two separate single beds, giving the yacht additional flexibility.
For four couples, all four cabins provide proper double-bed accommodations and private heads.
For a family group, converting one queen into twins can be much more practical for children or teenagers.
Jan's Feline is also a good example of what happens as you move into the larger luxury powercat category.
At 78 feet, she still accommodates only eight guests — the same number as considerably smaller four-cabin powercats. The additional size is instead devoted to substantially larger guest accommodations, expansive indoor and outdoor living areas and professional crew space.
At this level, more yacht per guest is part of the luxury.
Siete Mares – 78' Lagoon Seventy 8
Best layout for: Eight guests wanting maximum bedding flexibility
Siete Mares uses the same 78-foot Lagoon Seventy 8 platform but demonstrates how two yachts of the same model can still have different charter layouts.
She accommodates eight guests in four ensuite cabins:
3 queen cabins
1 twin cabin that converts into a queen
This is a particularly versatile configuration.
Four couples can convert the twin cabin to a queen, while a family can leave the beds separated for children, teenagers or friends who don't want to share a bed.
That makes Siete Mares a great example of another important rule:
Don't assume two yachts of the same make and model have exactly the same layout.
Large luxury yachts are frequently customized by their owners.
Sól – 80' Sunreef 80 Power Eco
Best layout for: Eight guests prioritizing space and luxury
Sól is an 80-foot Sunreef powercat accommodating eight guests in four ensuite cabins.
Rather than maximizing the number of people aboard, the yacht dedicates its enormous volume to guest accommodations and indoor and outdoor living space.
Again, notice what happens as the yacht gets larger.
Unwinding is a 50-foot bareboat that accommodates twelve guests.
Sól is approximately thirty feet longer but intentionally accommodates only eight.
The difference is the amount of yacht each guest gets to enjoy.
For four couples who value space more than maximum occupancy, this is an entirely different charter experience.
Blessed – 80' Sunreef Power
Best layout for: Ten guests who still want luxury accommodations
Blessed takes a different approach to the 80-foot Sunreef platform.
She accommodates ten guests in five ensuite cabins.
Her guest accommodations include a generous master suite plus four additional guest cabins, each with a private bathroom.
This makes Blessed particularly interesting because she combines the enormous living volume of an 80-foot Sunreef with legitimate accommodations for a group of ten.
For five couples or a larger multi-generational family wanting the space of a superyacht-style powercat, this is the type of layout to consider.
Nauti Nickel – 80' Sunreef Power
Best layout for: Groups of ten wanting five private cabins
Nauti Nickel is another 80-foot Sunreef configured for ten guests in five cabins.
Her layout includes a substantial king master suite plus additional guest accommodations throughout the two hulls.
For a group of ten, this is a very different proposition from an eight-guest 80-footer.
Again, neither layout is inherently better.
The question is whether your group would rather have a yacht configured for eight guests with fewer, potentially larger accommodations or use that same enormous platform to provide five guest cabins for ten.
Powercat Layout Comparison: Real BVI Charter Examples
| Yacht | Length | Charter Type | Guests | Guest Cabins | Best Layout For |
|---|---|---|---|---|---|
| 3-Cabin Bareboat Powercat | ~50' | Bareboat | Up to 6 | 3 | Smaller groups valuing more cabin space |
| 4-Cabin Bareboat Powercat | ~45–55' | Bareboat | Up to 8 | 4 | Four couples or two families |
| Aventura 5-Cabin Layout | 50–56' | Bareboat | Up to 10 | 5 | Five couples wanting double cabins |
| Unwinding – Aventura 50 | 50' | Bareboat | 12 | 6 | Six couples or large families |
| Forever Young | 55' | Crewed | 6 | 3 | Three couples/family; on-deck master |
| Indigo | 60' | Crewed | 6 | 3 | Six guests wanting more space |
| Mare Blu | 63' | Crewed | 8 | 4 | Four couples |
| C'est La Vie | 67' | Crewed | 8 | 4 | Four couples wanting four queens |
| Omakase | 68' | Crewed | 6 | 3 | Six guests prioritizing space |
| Jan's Feline | 78' | Crewed | 8 | 4 | Four couples/families; king + flexible queen |
| Siete Mares | 78' | Crewed | 8 | 4 | Couples/families needing convertible twins |
| Sól | 80' | Crewed | 8 | 4 | Four couples wanting maximum space |
| Blessed | 80' | Crewed | 10 | 5 | Five couples or large families |
| Nauti Nickel | 80' | Crewed | 10 | 5 | Groups of ten wanting five cabins |
Why Number of Heads Matters Just as Much as Cabins
Cabin count gets most of the attention, but for adult charter groups we think head count is nearly as important.
If five couples are traveling together, five cabins sound great.
But if two cabins share a bathroom, that changes the experience considerably.
For couples traveling together, our preference is generally simple:
One private cabin + one private head per couple.
Families can be more flexible because children sharing a bathroom with parents or siblings may not be a concern.
This is why you should always look at both numbers.
Don't ask only:
"Does it have five cabins?"
Ask:
"Does it have five guest cabins with five private heads, and what type of beds are in those cabins?"
That one question eliminates a lot of surprises.
On-Deck Master vs. Master in the Hull
One feature you'll see on some larger powercats is an on-deck master suite.
Forever Young is a great example.
Instead of putting the primary cabin down in one of the hulls, the master is located on the main deck with large windows and panoramic views.
This can create an extraordinary primary suite.
Other yachts keep their guest accommodations in the hulls and use the main deck for a much larger salon.
Omakase is a good example of that philosophy.
Neither is inherently better.
If an exceptional primary suite is one of your priorities, look closely at yachts with an on-deck master.
If your group spends very little time in the cabins and would rather maximize the common living space everyone uses, an open-salon layout may be more appealing.
Galley-Up vs. Separate Crew Galley
Galley location also changes how a yacht feels.
On a bareboat, a galley-up arrangement keeps whoever is preparing meals connected with everyone in the salon and cockpit.
That tends to work extremely well because cooking is part of the group's social experience.
On a fully crewed luxury yacht, the decision can be different.
Some guests enjoy watching the chef work and interacting throughout meal preparation. Other larger luxury yachts create more separation between the professional galley and guest entertaining areas.
Again, this isn't about one design being better.
It's about how you want to use the yacht.
Don't Forget the Outdoor Layout
Cabins aren't the entire story.
On a BVI charter, you will probably spend considerably more waking time outside your cabin than inside it.
When comparing powercats, also look at:
Flybridge size
Covered vs. uncovered seating
Aft cockpit dining
Foredeck seating
Swim platform
Water access
Bar and refrigeration locations
Indoor/outdoor flow
This is one reason power catamarans are so popular in the BVI.
Their wide beam creates an extraordinary amount of usable living space relative to their length.
Our Advice: Choose the Layout Before the Yacht
If you are starting your BVI yacht search, don't begin by saying:
"We want a 60-foot yacht."
Instead, tell us:
How many adults?
How many couples?
How many children?
Does every couple need a double bed?
Does every couple need a private head?
Would anyone be comfortable in twins or bunks?
Is a large master suite important?
Do you want bareboat or fully crewed?
Which outdoor spaces matter most?
From there, we can narrow down the yachts that actually fit your group.
You may discover that the perfect yacht is considerably smaller — or larger — than you originally expected.
Frequently Asked Questions About Power Catamaran Layouts
What is the best power catamaran layout for four couples?
For four adult couples, we generally prefer four legitimate double-bed guest cabins with four private heads.
Mare Blu and C'est La Vie are good examples in the fully crewed market, while several four-cabin bareboat powercats work very well for this configuration.
What is the best powercat layout for five couples?
Look for five double-bed cabins and preferably five private heads.
Don't assume that a yacht advertised with five cabins has five equivalent couples' cabins. The fifth cabin may contain bunks or twins.
Some of our Aventura bareboat layouts are particularly well suited to five couples because they provide five double-bed cabins.
Can six couples charter one power catamaran in the BVI?
Yes.
Unwinding, an Aventura 50 in the Virgin Charter Yachts bareboat fleet, offers six guest cabins, six double beds and six heads for up to twelve guests.
Is a bigger powercat always more comfortable?
Not necessarily.
Length is only one measurement. Beam, cabin configuration, number of guests, crew accommodations and indoor/outdoor living spaces all affect how spacious a yacht feels.
An 80-foot yacht designed for ten guests provides a different experience from an 80-foot yacht designed for eight — just as a 50-foot six-cabin bareboat serves a completely different purpose from a 55-foot three-cabin luxury crewed powercat.
Is a twin cabin bad for couples?
Not if the beds convert into a proper double or queen configuration.
Convertible twin cabins can be extremely useful because they work for couples when combined and children or friends when separated.
If the beds are fixed twins or bunks, however, we generally would not recommend that cabin for an adult couple unless they specifically say they are comfortable with it.
Does every cabin on a crewed yacht belong to the guests?
No.
This is an important distinction. Fully crewed yachts require accommodations for the captain, chef and sometimes additional crew.
Always confirm the number and configuration of guest cabins, rather than relying on the total number of cabins shown on a manufacturer's floorplan.
What is the difference between Jan's Feline and Siete Mares?
Both are 78-foot Lagoon Seventy 8 powercats accommodating eight guests in four ensuite cabins, but their guest layouts aren't identical.
Jan's Feline has a king primary suite and three queen cabins, with one queen convertible to twins.
Siete Mares has three queen cabins plus a dedicated twin cabin that can convert into a queen.
It's a great example of why you should compare the actual layout of individual yachts even when they are the same make and model.
Let Us Help You Choose the Right BVI Powercat
After nearly 30 years in the BVI charter industry, we have learned that the best yacht isn't necessarily the newest yacht, the biggest yacht or the yacht with the highest advertised guest capacity.
It's the yacht whose layout works for the people actually traveling.
Virgin Charter Yachts offers a multi-brand bareboat powercat fleet and also books luxury fully crewed power catamarans throughout the BVI and Caribbean.
That means we can compare different manufacturers, different sizes and completely different layout philosophies rather than trying to fit every group onto the same type of yacht.
Tell us who is traveling and how you want to use the yacht.
We'll help you find the powercat that actually fits your group.
Recommended BVI Power Catamaran Guides
Best BVI Power Catamaran for 6, 8, 10 or 12 Guests
Benefits of a Large Flybridge on a Power Catamaran
Virgin Charter Yachts vs. MarineMax: Which BVI Power Catamaran Charter Is Right for You?
Best BVI Bareboat Charter Companies: An Honest Comparison
Virgin Charter Yachts vs. The Moorings: Which BVI Bareboat Company Is Right for You?
Did You Know?
The BVI are only accessible by boat. Check out our charter yachts that can get you there. View Our Fleet